Why brick-finished prefabricated façades demand in-depth expertise

Such projects require engineering precision, manufacturing know-how, material expertise, and rigorous quality control. Even minor inaccuracies can create significant long-term risks - from visible façade irregularities to technical issues such as detached bricks, moisture penetration, or reduced durability over time. For this reason, bricks remain one of the most technically demanding decorative finishes.
Different Types, Geometries, and Colours
We work with a wide variety of products, including extruded, moulded and handmade bricks, as well as brick slips for more cost-efficient solutions. They can be integrated into prefabricated façade elements at different depths, angles and orientations, enabling distinctive architectural patterns and textures. However, the more varied the design, the more complex the production process becomes.

One of the main challenges is adapting the brick layout to efficient and reliable production without compromising the original architectural vision.
Achieving this balance requires careful consideration of element geometry, brick positioning, manufacturing tolerances and installation requirements. Our engineers assess all these factors when developing detailed production drawings.

A good example is the Solna Link office development, where specially manufactured bricks made from recycled construction waste were incorporated into the façade.
In total, the project featured 13 different brick formats and five colours, resulting in more than 60 unique brick variations. This level of complexity required precise planning, coordination, and quality control throughout production.
Hiding Seams Is One of the Biggest Challenges
One of the greatest technical challenges in prefabricated brick façades is minimising the visibility of joints between individual elements. Unless they are carefully considered from the earliest design stages, these joints can interrupt the visual continuity of the brickwork and weaken the overall architectural expression.

Through our experience, we have found that the most effective approach is to integrate seam-hiding solutions directly into the façade design and incorporate them during manufacturing.
This approach not only delivers a visually consistent result but also proves to be more cost-efficient and reduces the amount of work required on site.
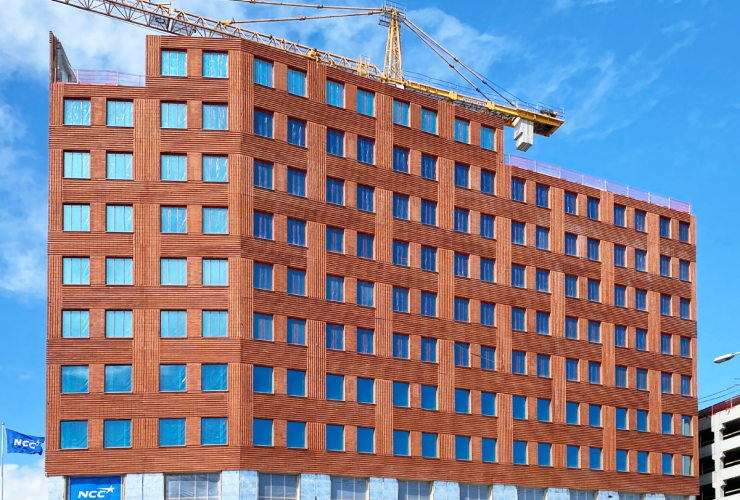
A particularly sophisticated solution was developed for Flow Hyllie in Sweden. Every second row of bricks projects outwards, while their orientation alternates between horizontal and vertical. Together, these details create changing shadow effects and a distinctive braided pattern that visually conceals the element joints.
In this case, the logic of prefabrication became an integral part of the architectural expression. Delivering such a solution required high casting precision and close coordination between the design concept, engineering requirements and manufacturing process.
Working with Reclaimed Bricks
While re-used bricks offer an effective way to reduce environmental impact and extend the lifecycle of valuable resources, they also introduce a level of complexity that significantly differs from working with newly manufactured products.

Reclaimed bricks often vary in size, colour and surface condition. They may also retain mortar from their previous use and therefore require extensive preparation before being incorporated into new elements.
The process can include sorting, cleaning, cutting, testing and carefully sequencing the bricks to achieve the intended architectural result.

This was the case in the Harvestad, where reclaimed bricks were integrated into prefabricated concrete wall elements as decorative façade finish.
To ensure the final appearance matched the architect’s vision, our team developed a tailored approach to brick placement, creating a consistent façade appearance.
Automated Brick Façade Modelling
Digitalisation plays an important role in making the design and production of complex brick façades more efficient, reducing manual work while ensuring consistent, high-quality results. One example is a digital tool developed by our engineers that converts 2D architectural brick-layout drawings directly into BIM models with fully modelled 3D brick components. The tool can process even the most complex patterns and geometries, including varying orientations, projecting bricks and custom shapes.
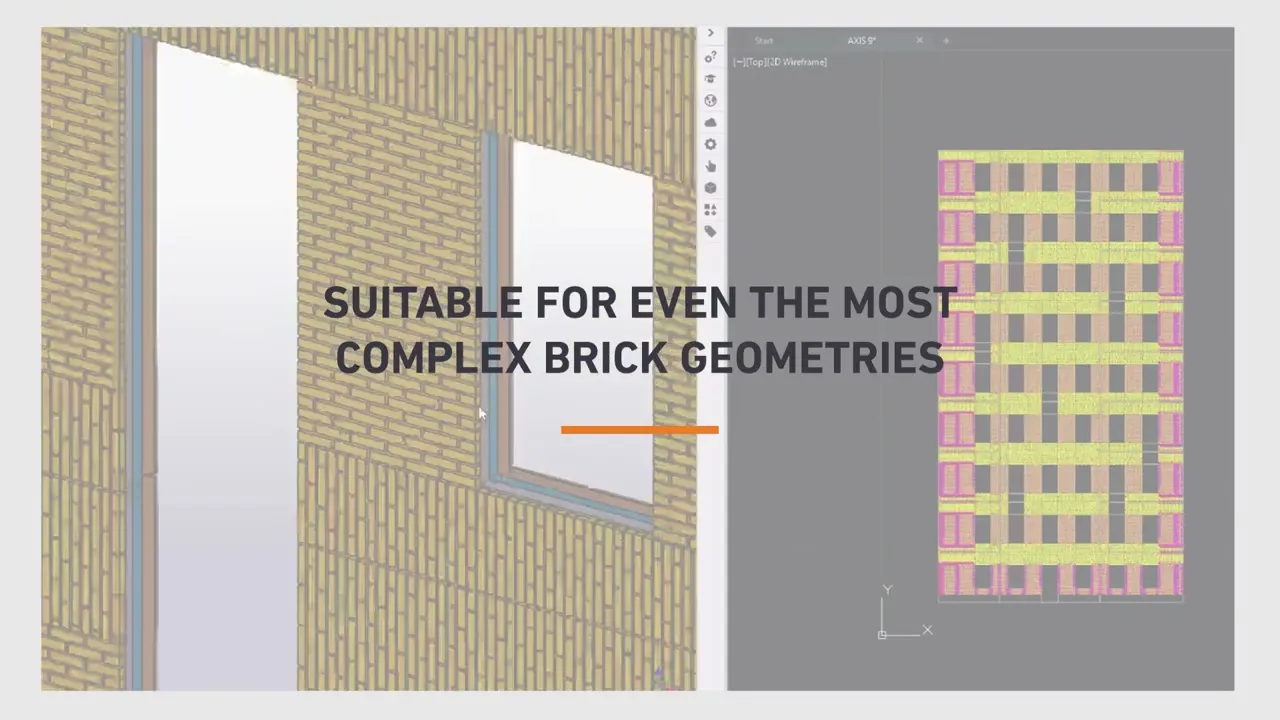
The script can process even highly complex patterns and geometries, including different brick orientations, projecting sections and custom shapes. It has already been used on projects such as Flow Hyllie and Ballongflygaren, significantly reducing modelling time and streamlining the work of our engineering teams.
Capable of generating approximately 1,000 brick components per second, the tool has become a valuable resource for large-scale projects with particularly complex façade designs.
Mock-Ups for Visual and Technical Validation
Considering all these aspects, we always recommend creating a mock-up before moving into full-scale production. It allows key project features - such as corner details, panel and brick joints, layout patterns, protruding bricks, and other architectural elements - to be reviewed and approved in advance. This early validation process helps align expectations, minimise risks during production and installation, and ensures the finished façade accurately reflects the original design intent.
Brickwork in Production


References
See all
Harvestad
 Linkoping, Sweden
Svanemølleholm
 Copenhagen, Denmark
Solna Link
Solna, Sweden
Flow Hyllie
Malmo, Sweden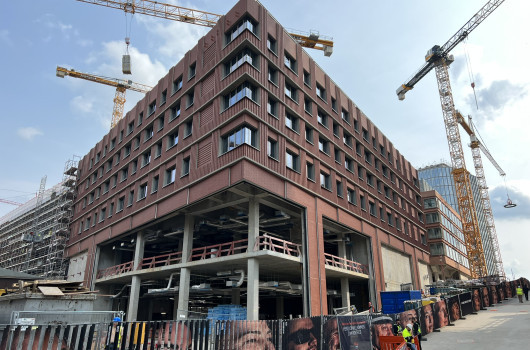
IBIS
 Hamburg, Germany
Ballongflygaren
Stockholm, Sweden