Designed with sustainability in mind, Solna Link achieves a 15% overall reduction in carbon emissions by using our low-carbon concrete structural elements - columns, beams, hollow core slabs (HCS), single and triple-layer walls. The building is set to meet LEED Platinum and NollCO₂ certification standards.
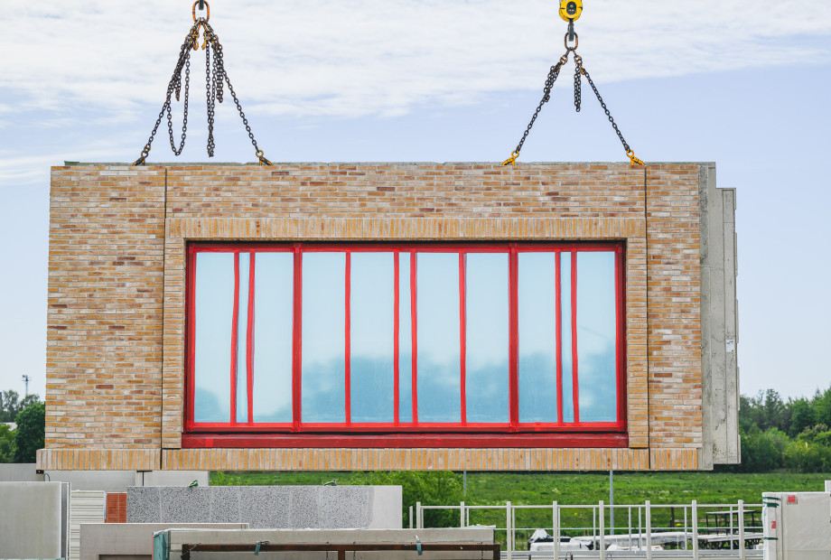
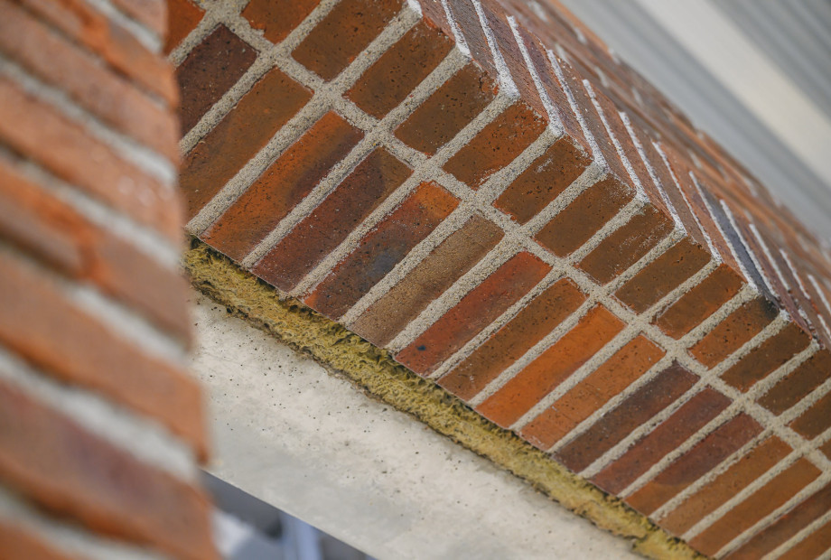
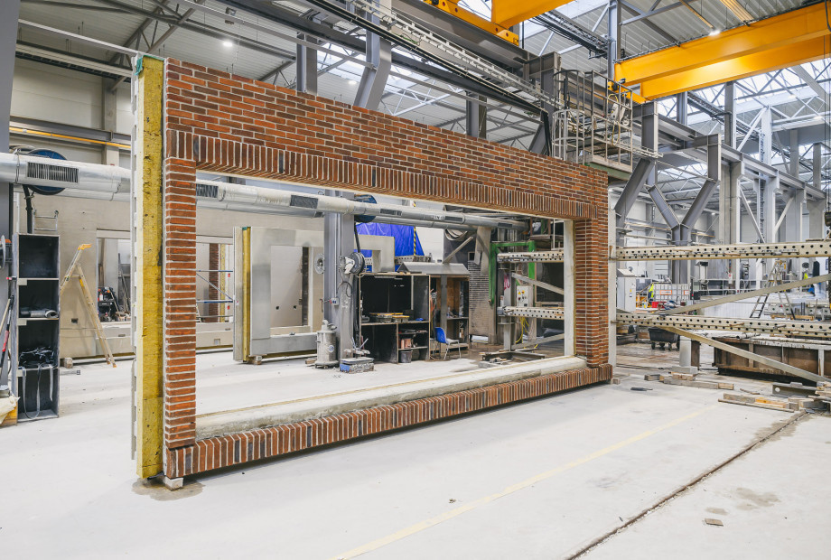
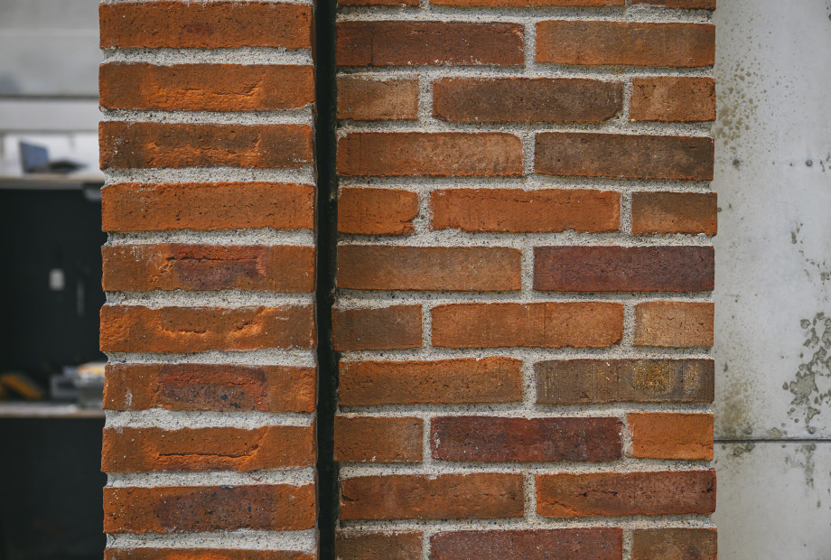
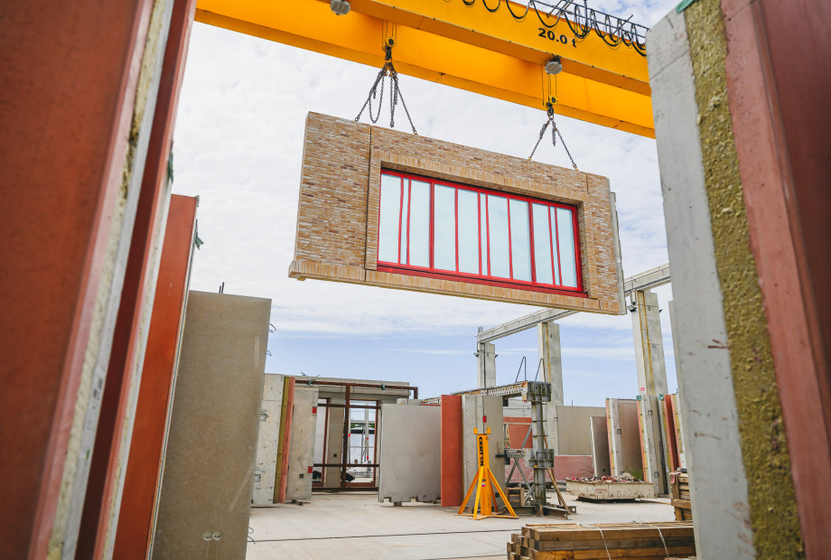
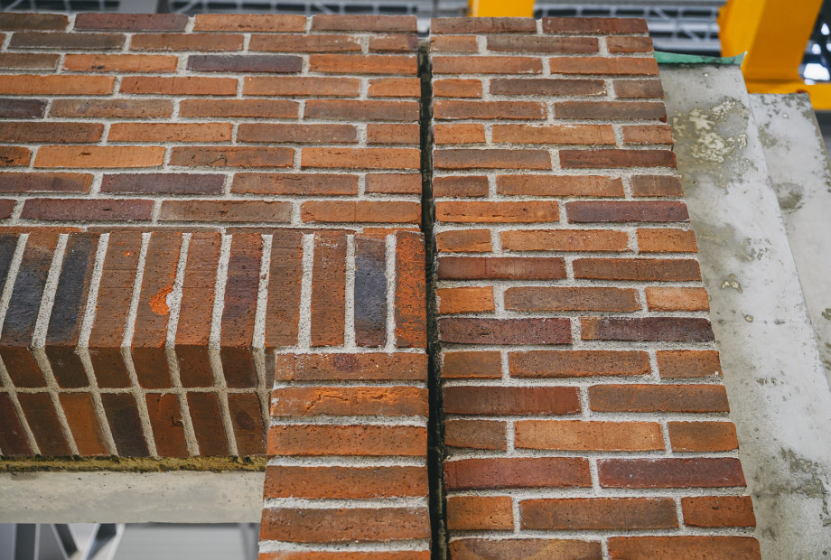
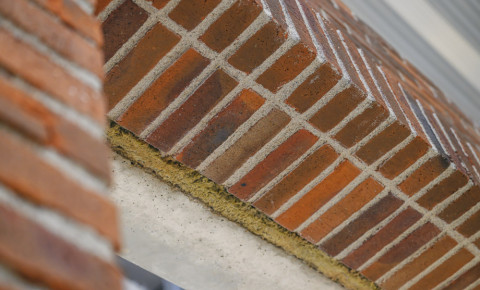
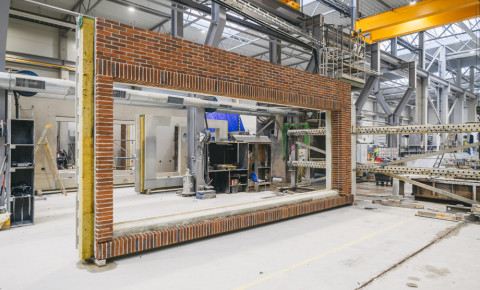
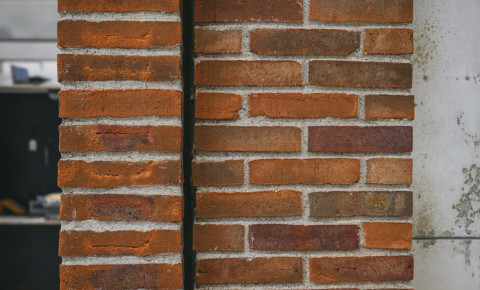
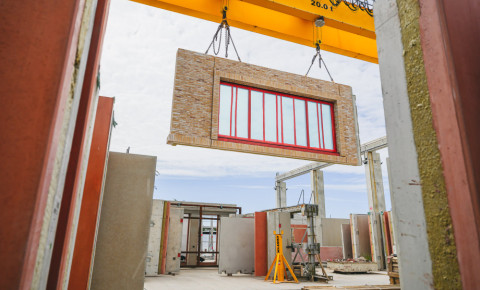
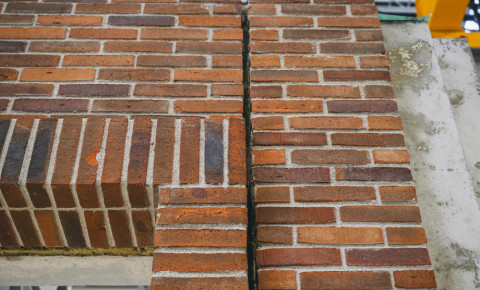
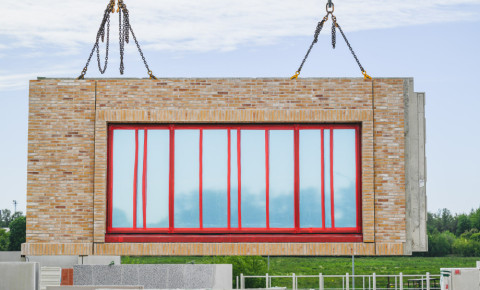
The load-bearing façade elements are an essential part of the building structure. They consist of insulated sandwich wall panels with brick finish in five different tones, and massive windows - all pre-installed at our precast facility. The average element length is nine meters.


Solna Link
-
Type
-
Year
-
Country
-
CitySolna


Project details